Layout and coordination first.
ICF work needs a clean layout and tight coordination between excavation, footings, forms and concrete.
ICF walls suit foundations and additions where an insulated, solid concrete wall is the goal. The forms stack on the footings, bracing holds the layout, and concrete is placed in lifts.
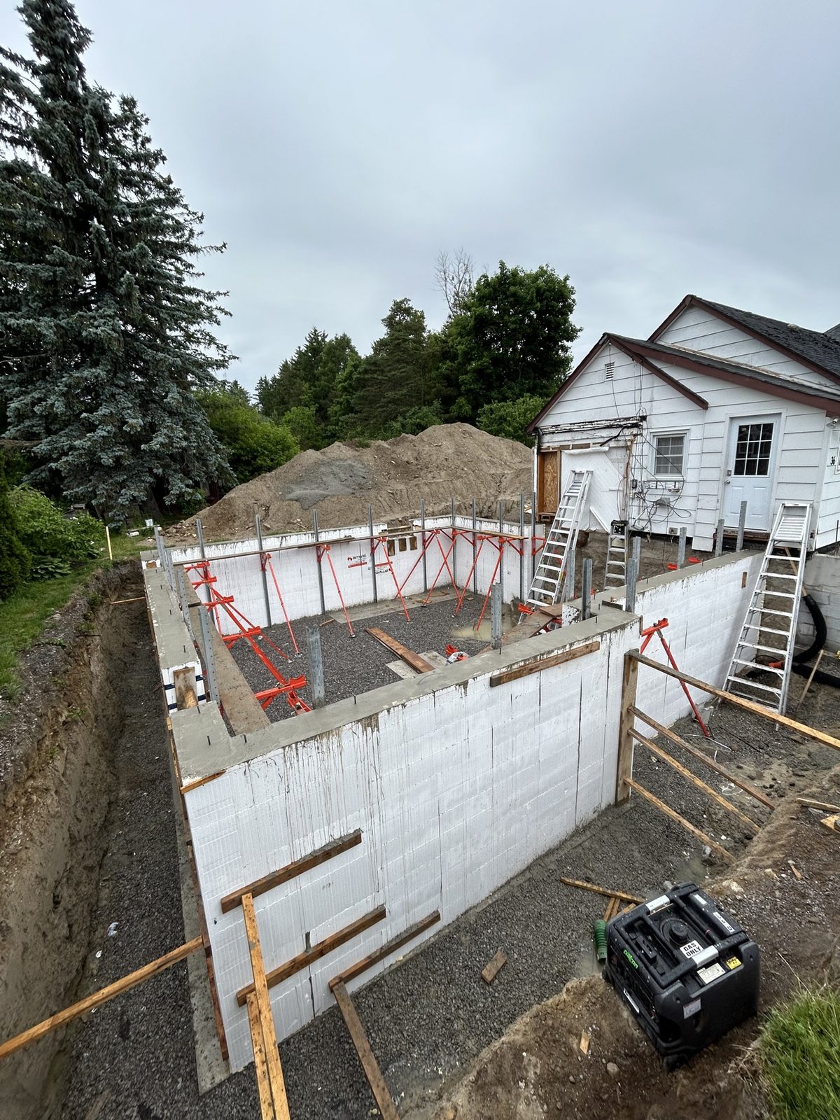
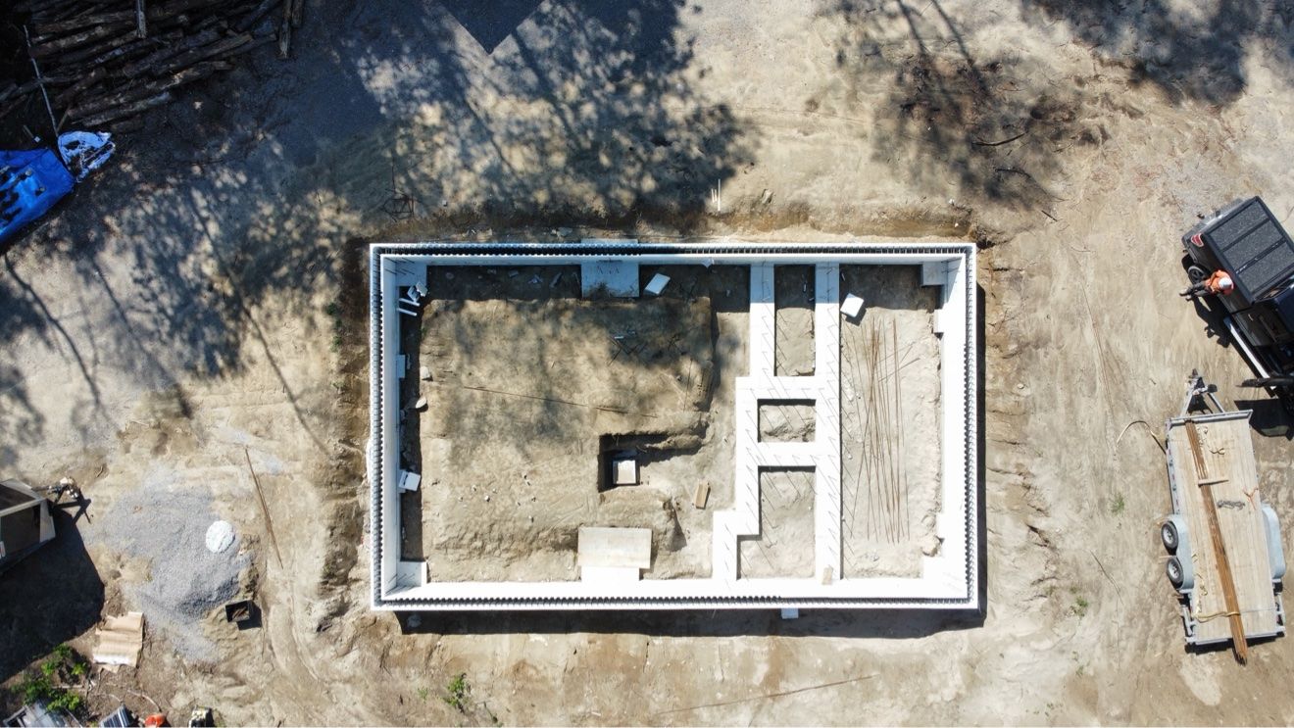
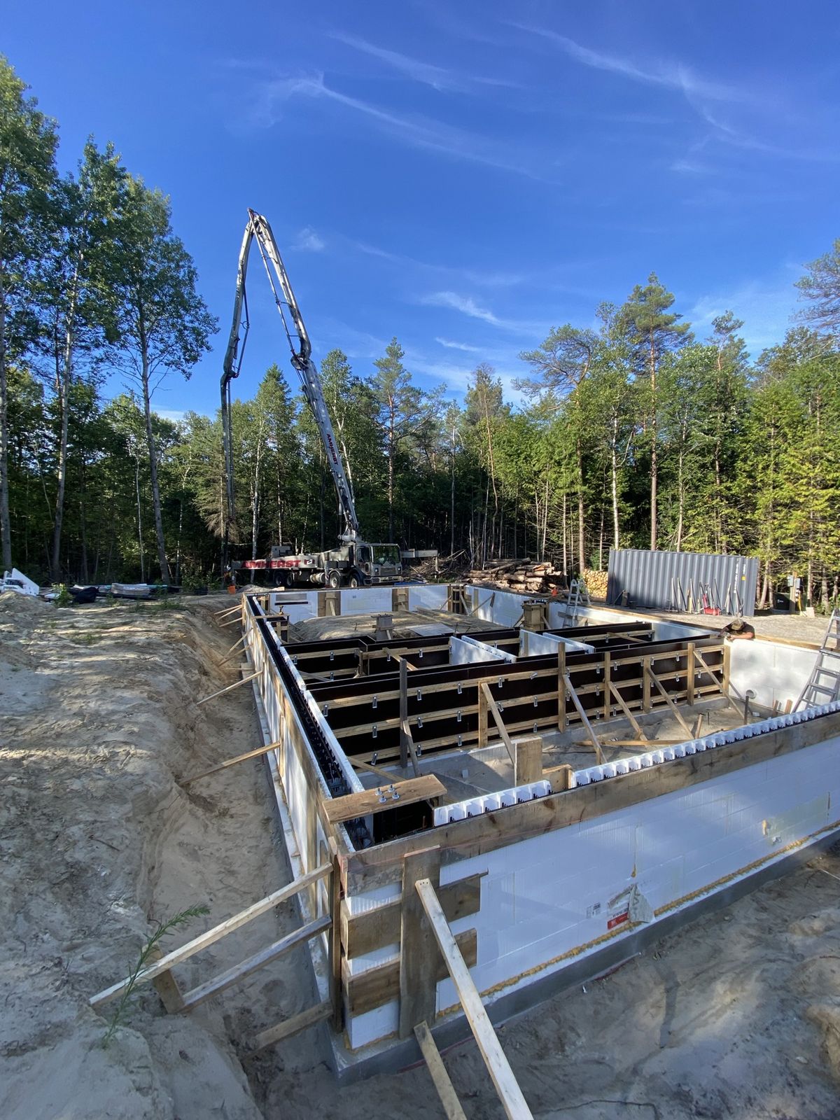
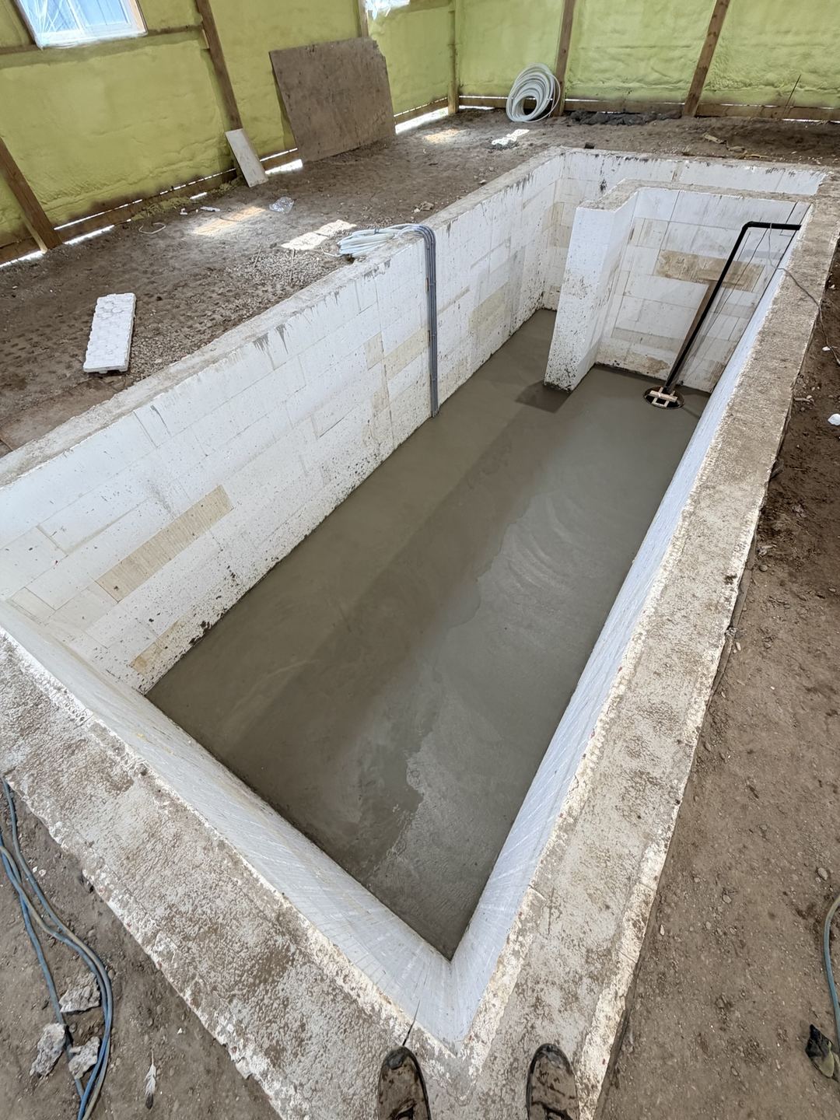
Work includes
- ICF foundation walls
- ICF additions
- Excavation and footing coordination
- Concrete placement planning
ICF needs the excavation, footings and concrete to line up. That coordination is the work: access for the pump, bracing space around the walls, and a pour plan that matches the wall height.
01
Review
Review design and access
02
Plan
Coordinate footings and forms
03
Build
Build and place the walls
Service area
Pickering, Ajax, Whitby, Oshawa, Courtice, Bowmanville, Brooklin, Port Perry, Toronto, Scarborough, Clarington, Scugog and Uxbridge.